New Steel Building Project Completed in Platteville, WI
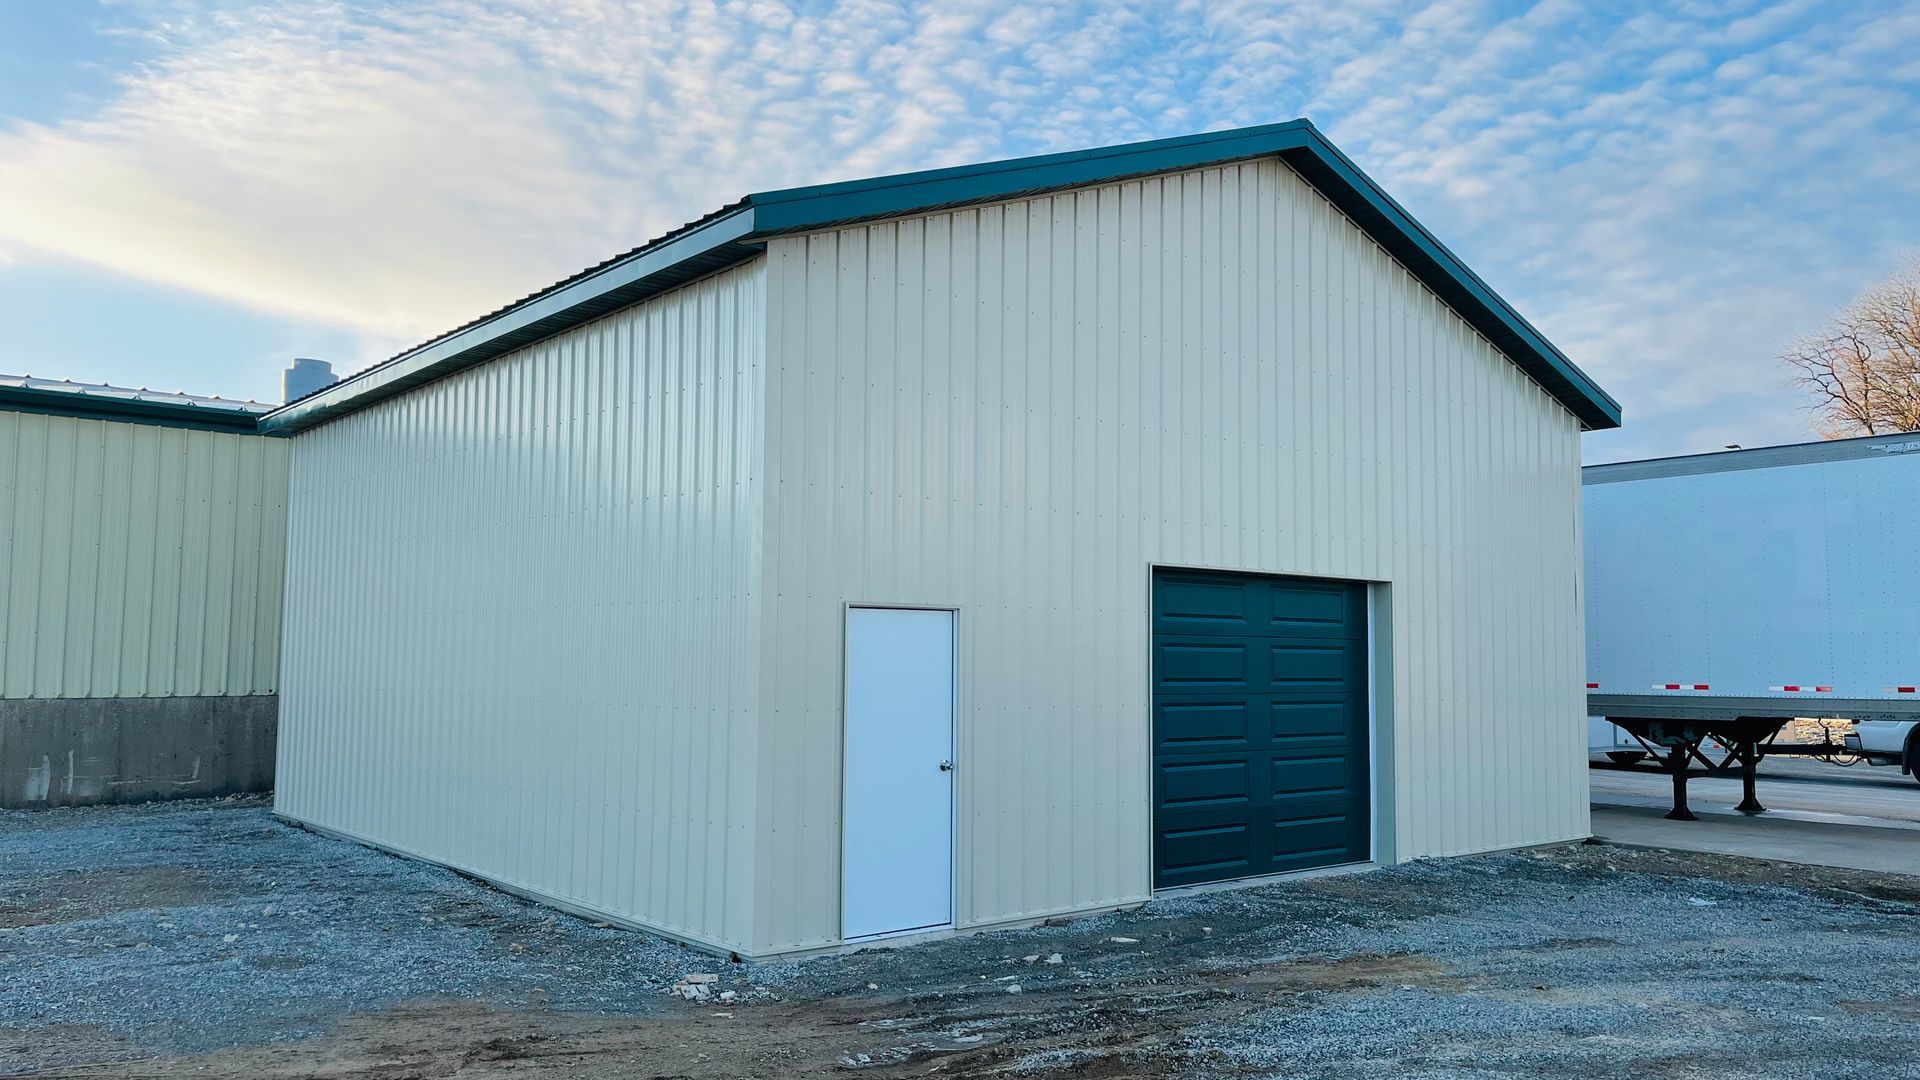
A durable, functional structure designed to support commercial operations and long-term use
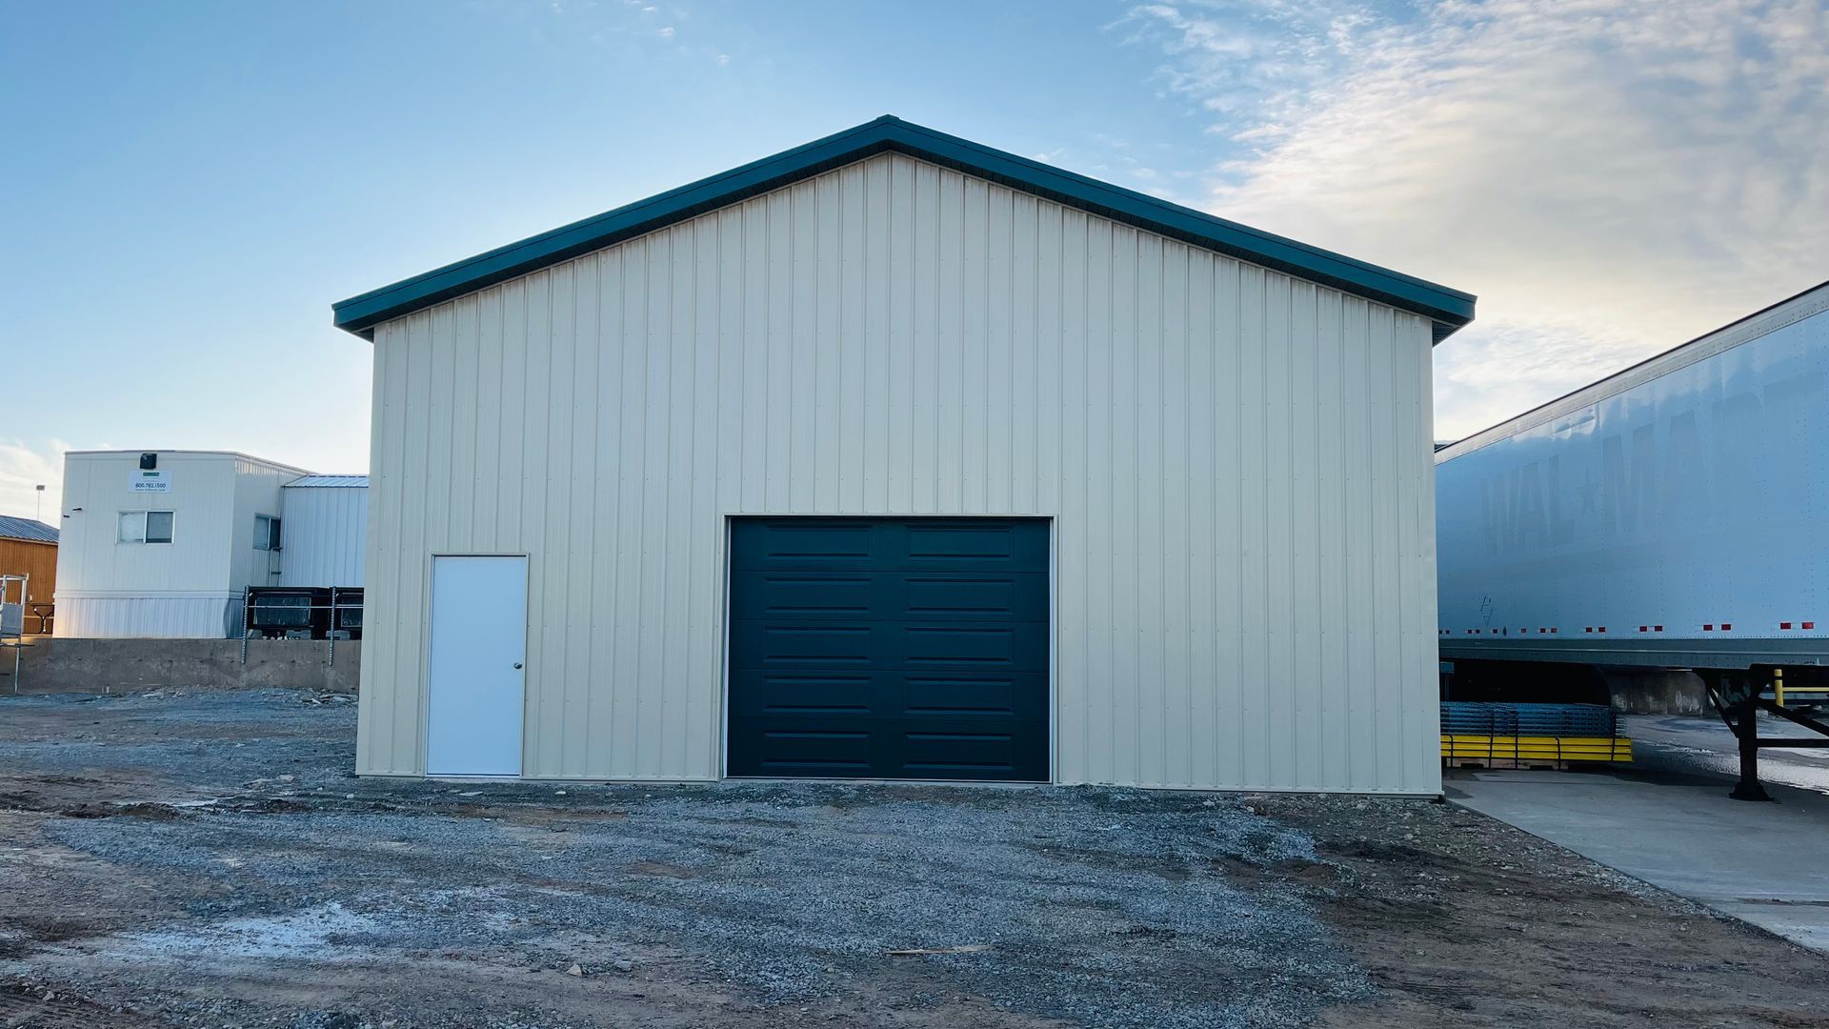
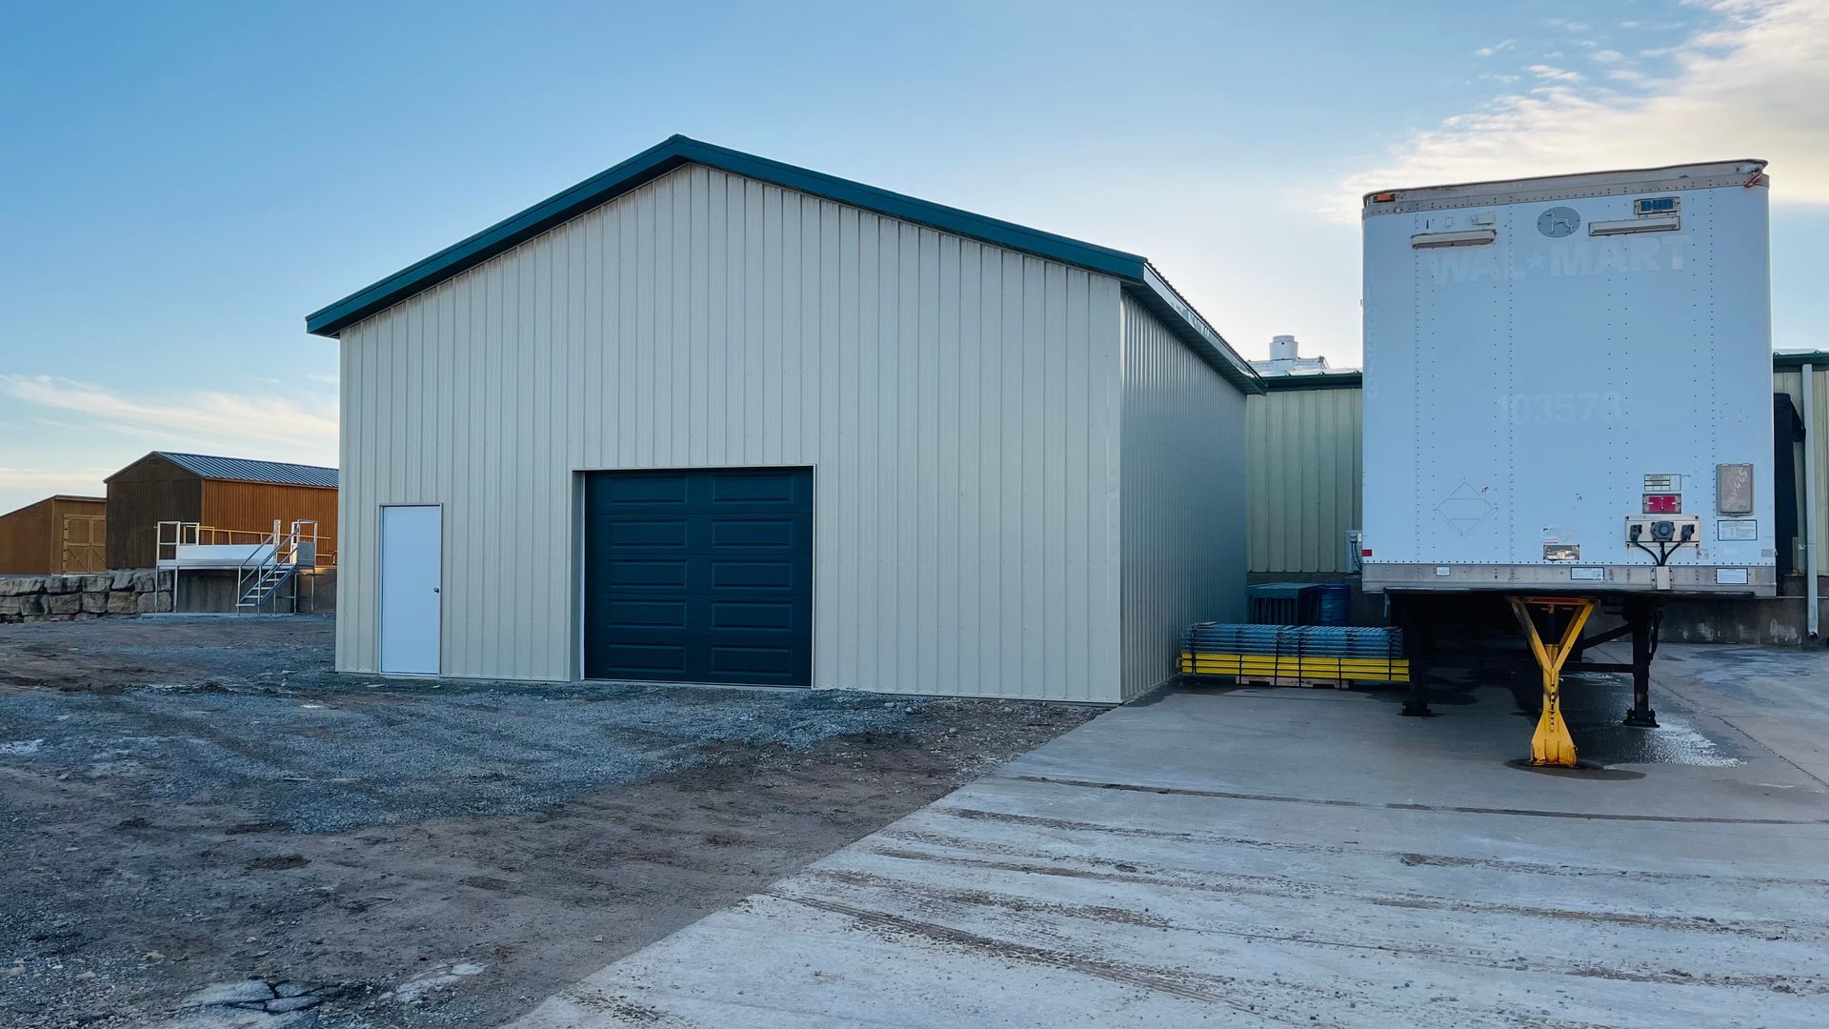
Martin Construction of Platteville recently completed a new steel building project for a commercial property in Platteville, WI. The finished structure adds valuable enclosed space while providing the strength, accessibility, and low-maintenance performance needed in a busy working environment.
From the exterior metal panels to the finished interior and concrete floor, every part of the building was planned to create a practical space that can stand up to regular use and changing Wisconsin weather.
A Practical Addition to an Active Commercial Property
This building was constructed alongside an existing commercial facility where trailers, equipment, and materials are regularly moved throughout the property. That made placement, access, and overall functionality especially important.
The new structure provides a dedicated enclosed area without interfering with the surrounding loading and work zones. Its straightforward layout allows the property owner to use the space for storage, equipment, maintenance, or other operational needs as they change over time.
For Platteville businesses that need more working room, a custom steel building can provide a more efficient and permanent solution than relying on temporary storage or overcrowded existing facilities.
Durable Metal Construction Built for Wisconsin Conditions
The exterior features light-colored vertical metal siding paired with dark trim along the roofline and overhead door. This combination gives the building a clean, professional appearance while maintaining the durability expected from a commercial steel structure.
Metal building systems are well suited for Southwest Wisconsin because they can withstand seasonal temperature changes, wind, snow, moisture, and daily wear. They also require relatively little exterior maintenance compared with many traditional building materials.
The sloped roof helps direct water and snow away from the structure, while the enclosed metal shell provides dependable protection for whatever is stored or used inside.
Businesses considering a similar project can learn more about Martin Construction’s commercial construction services and custom building capabilities.
Convenient Access for Equipment and Everyday Use
The front of the building includes a large overhead garage door that provides easy access for equipment, materials, and vehicles. A separate walk-through service door allows employees to enter without opening the larger door every time access is needed.
This combination improves convenience and energy efficiency while making the building more adaptable. Large items can move in and out through the overhead opening, while routine foot traffic can use the smaller entrance.
Thoughtful door placement is an important part of any custom steel building design. The right configuration can improve workflow, reduce wasted space, and make the building easier to use every day.
A Clean, Finished Interior
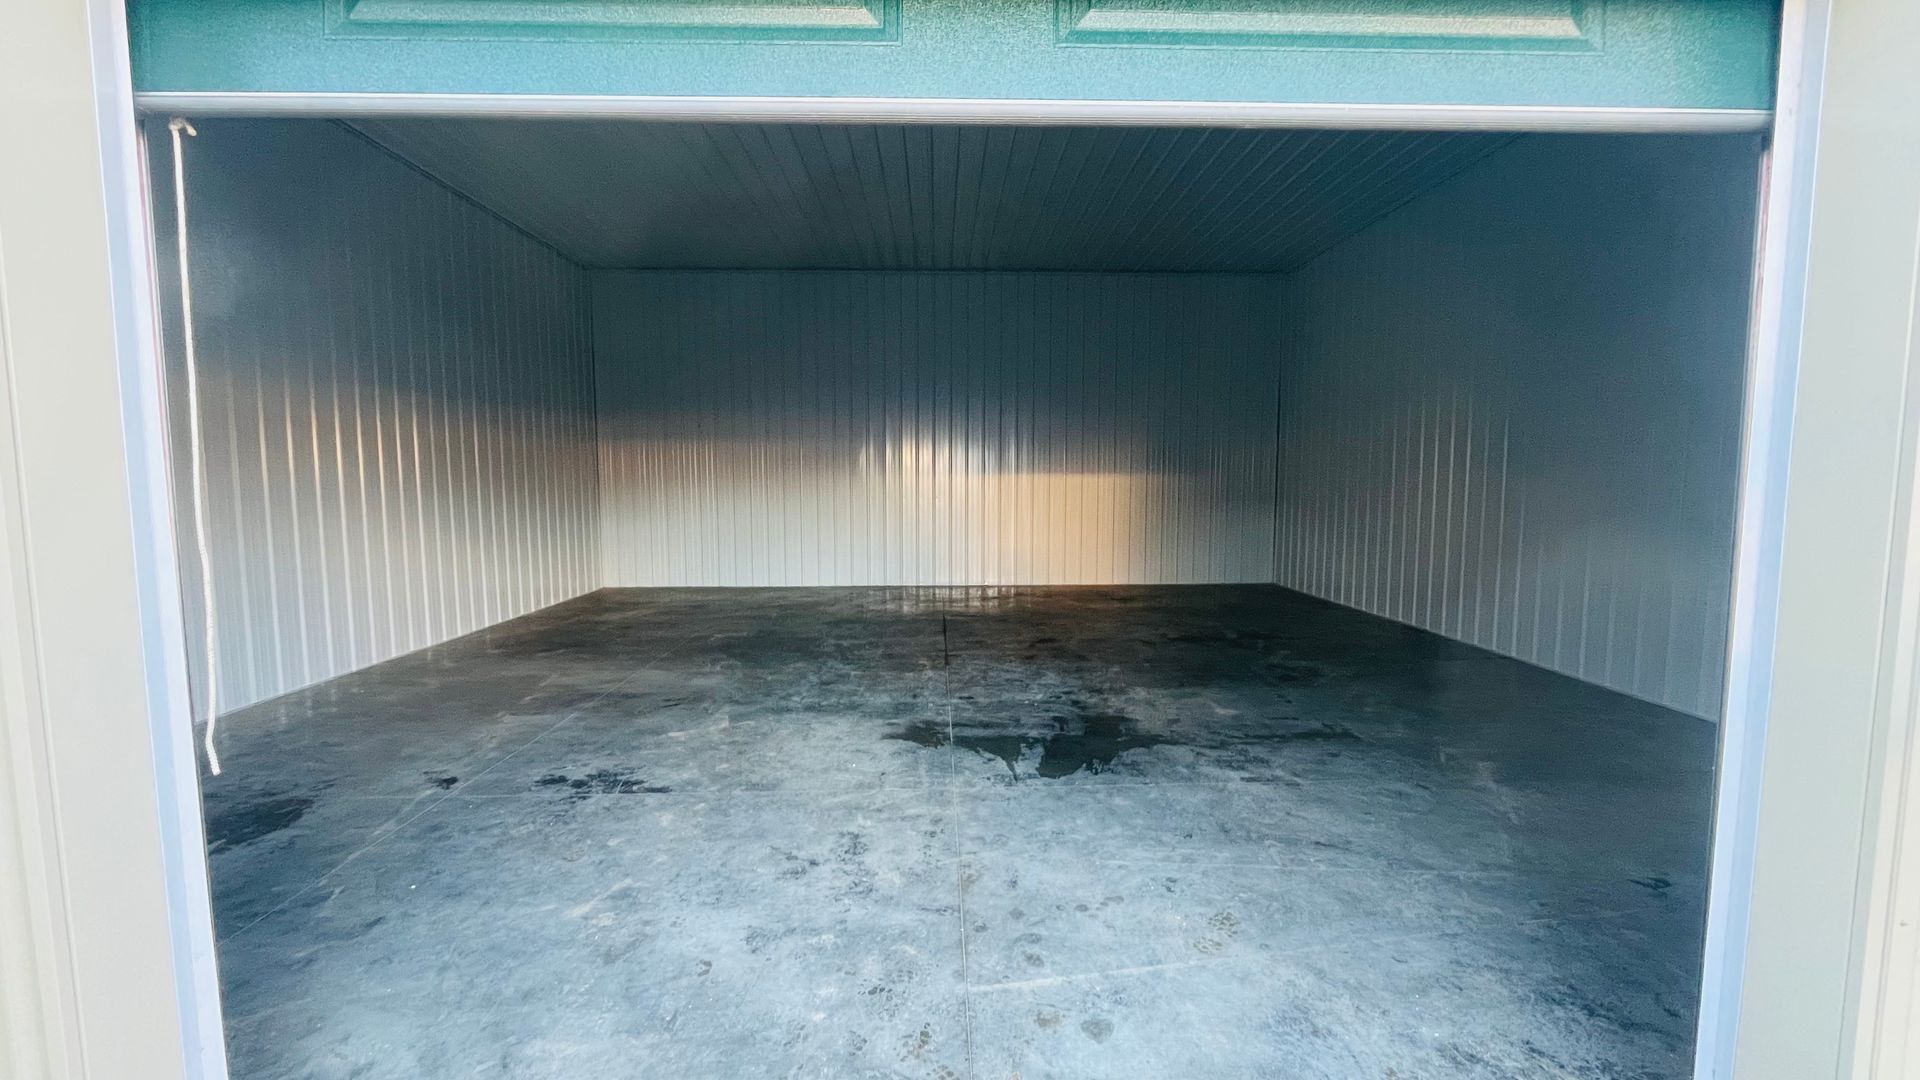
The interior of the building was finished with light-colored metal wall and ceiling panels. This creates a brighter, cleaner space while protecting the interior surfaces from damage and wear.
Unlike unfinished framing, metal interior panels are easy to maintain and give the building a polished appearance. They are especially useful in commercial, agricultural, and industrial spaces where durability matters as much as appearance.
The open floor plan also gives the owner flexibility. The space can be configured for storage, a workshop, equipment protection, or other business needs without permanent interior obstructions limiting its use.
A Solid Concrete Floor for Long-Term Performance
A durable building needs a dependable base. The finished concrete floor provides a stable surface for equipment, shelving, vehicles, and daily operations.
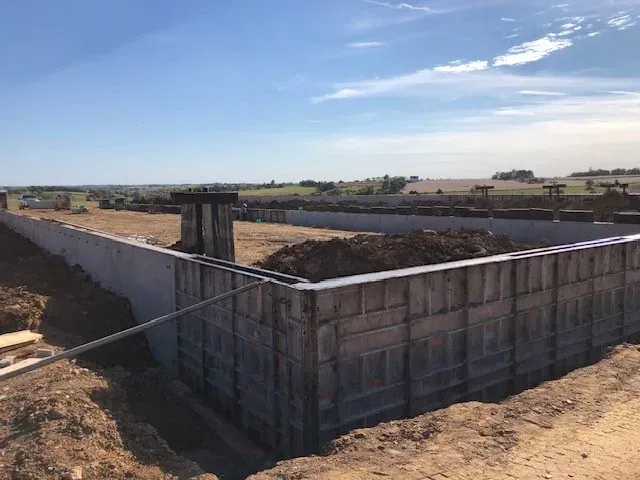
Proper concrete foundation and slab work is essential for commercial buildings because the floor must support regular loads while resisting cracking, settling, and moisture-related problems. Good site preparation, drainage planning, grading, and concrete placement all contribute to the structure’s long-term performance.
The smooth slab inside this building creates a practical surface that is easier to clean and maintain than gravel or bare ground. It also makes it easier to move wheeled equipment, carts, and materials throughout the space.
Designed to Fit the Existing Property
One of the strengths of this project is how naturally the new building fits alongside the existing facility. The siding and trim coordinate with the neighboring structures, helping the addition look like a planned part of the property rather than an afterthought.
The building’s position also preserves access around the site. Commercial construction projects often require more than simply finding an open area. Contractors must account for trailer movement, loading zones, utilities, drainage, existing buildings, and future expansion.
Martin Construction works closely with property owners to make sure each commercial building project supports the way the site is actually used.
Steel Buildings Offer Long-Term Flexibility
One reason steel buildings remain popular throughout Platteville and Southwest Wisconsin is their versatility. A properly designed structure can serve many purposes, including:
- Equipment and vehicle storage
- Commercial inventory storage
- Maintenance and repair work
- Agricultural machinery protection
- Farm supply storage
- Workshop space
- Business expansion
As the owner’s needs change, an open steel building can often be adapted without requiring major structural changes. That flexibility makes it a valuable investment for farms, contractors, manufacturers, warehouses, and other local businesses.
Local Construction Experience Matters
Building in Platteville requires an understanding of local weather, soil conditions, site access, and the practical needs of area businesses. A structure may look simple from the outside, but its long-term performance depends on careful planning and quality work at every stage.
Martin Construction of Platteville brings local knowledge and hands-on craftsmanship to steel buildings, concrete projects, renovations, and other commercial construction work. The goal is not simply to complete a structure. It is to deliver a building that supports the customer’s operation and continues performing for years.
Planning a Steel Building in Platteville, WI?
Whether your business needs additional storage, a new workshop, an equipment building, or more operational space, Martin Construction of Platteville can help plan and build a structure that fits your property.
This recently completed project demonstrates how practical design, durable materials, and careful construction can create a clean, functional addition to an active commercial site.
Contact Martin Construction of Platteville to discuss your next steel building or commercial construction project in Platteville, WI and the surrounding Southwest Wisconsin area.